
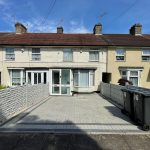
Brookvale Park Road, Birmingham
Property Summary
The property has been refurbished to a high standard!
Full Details
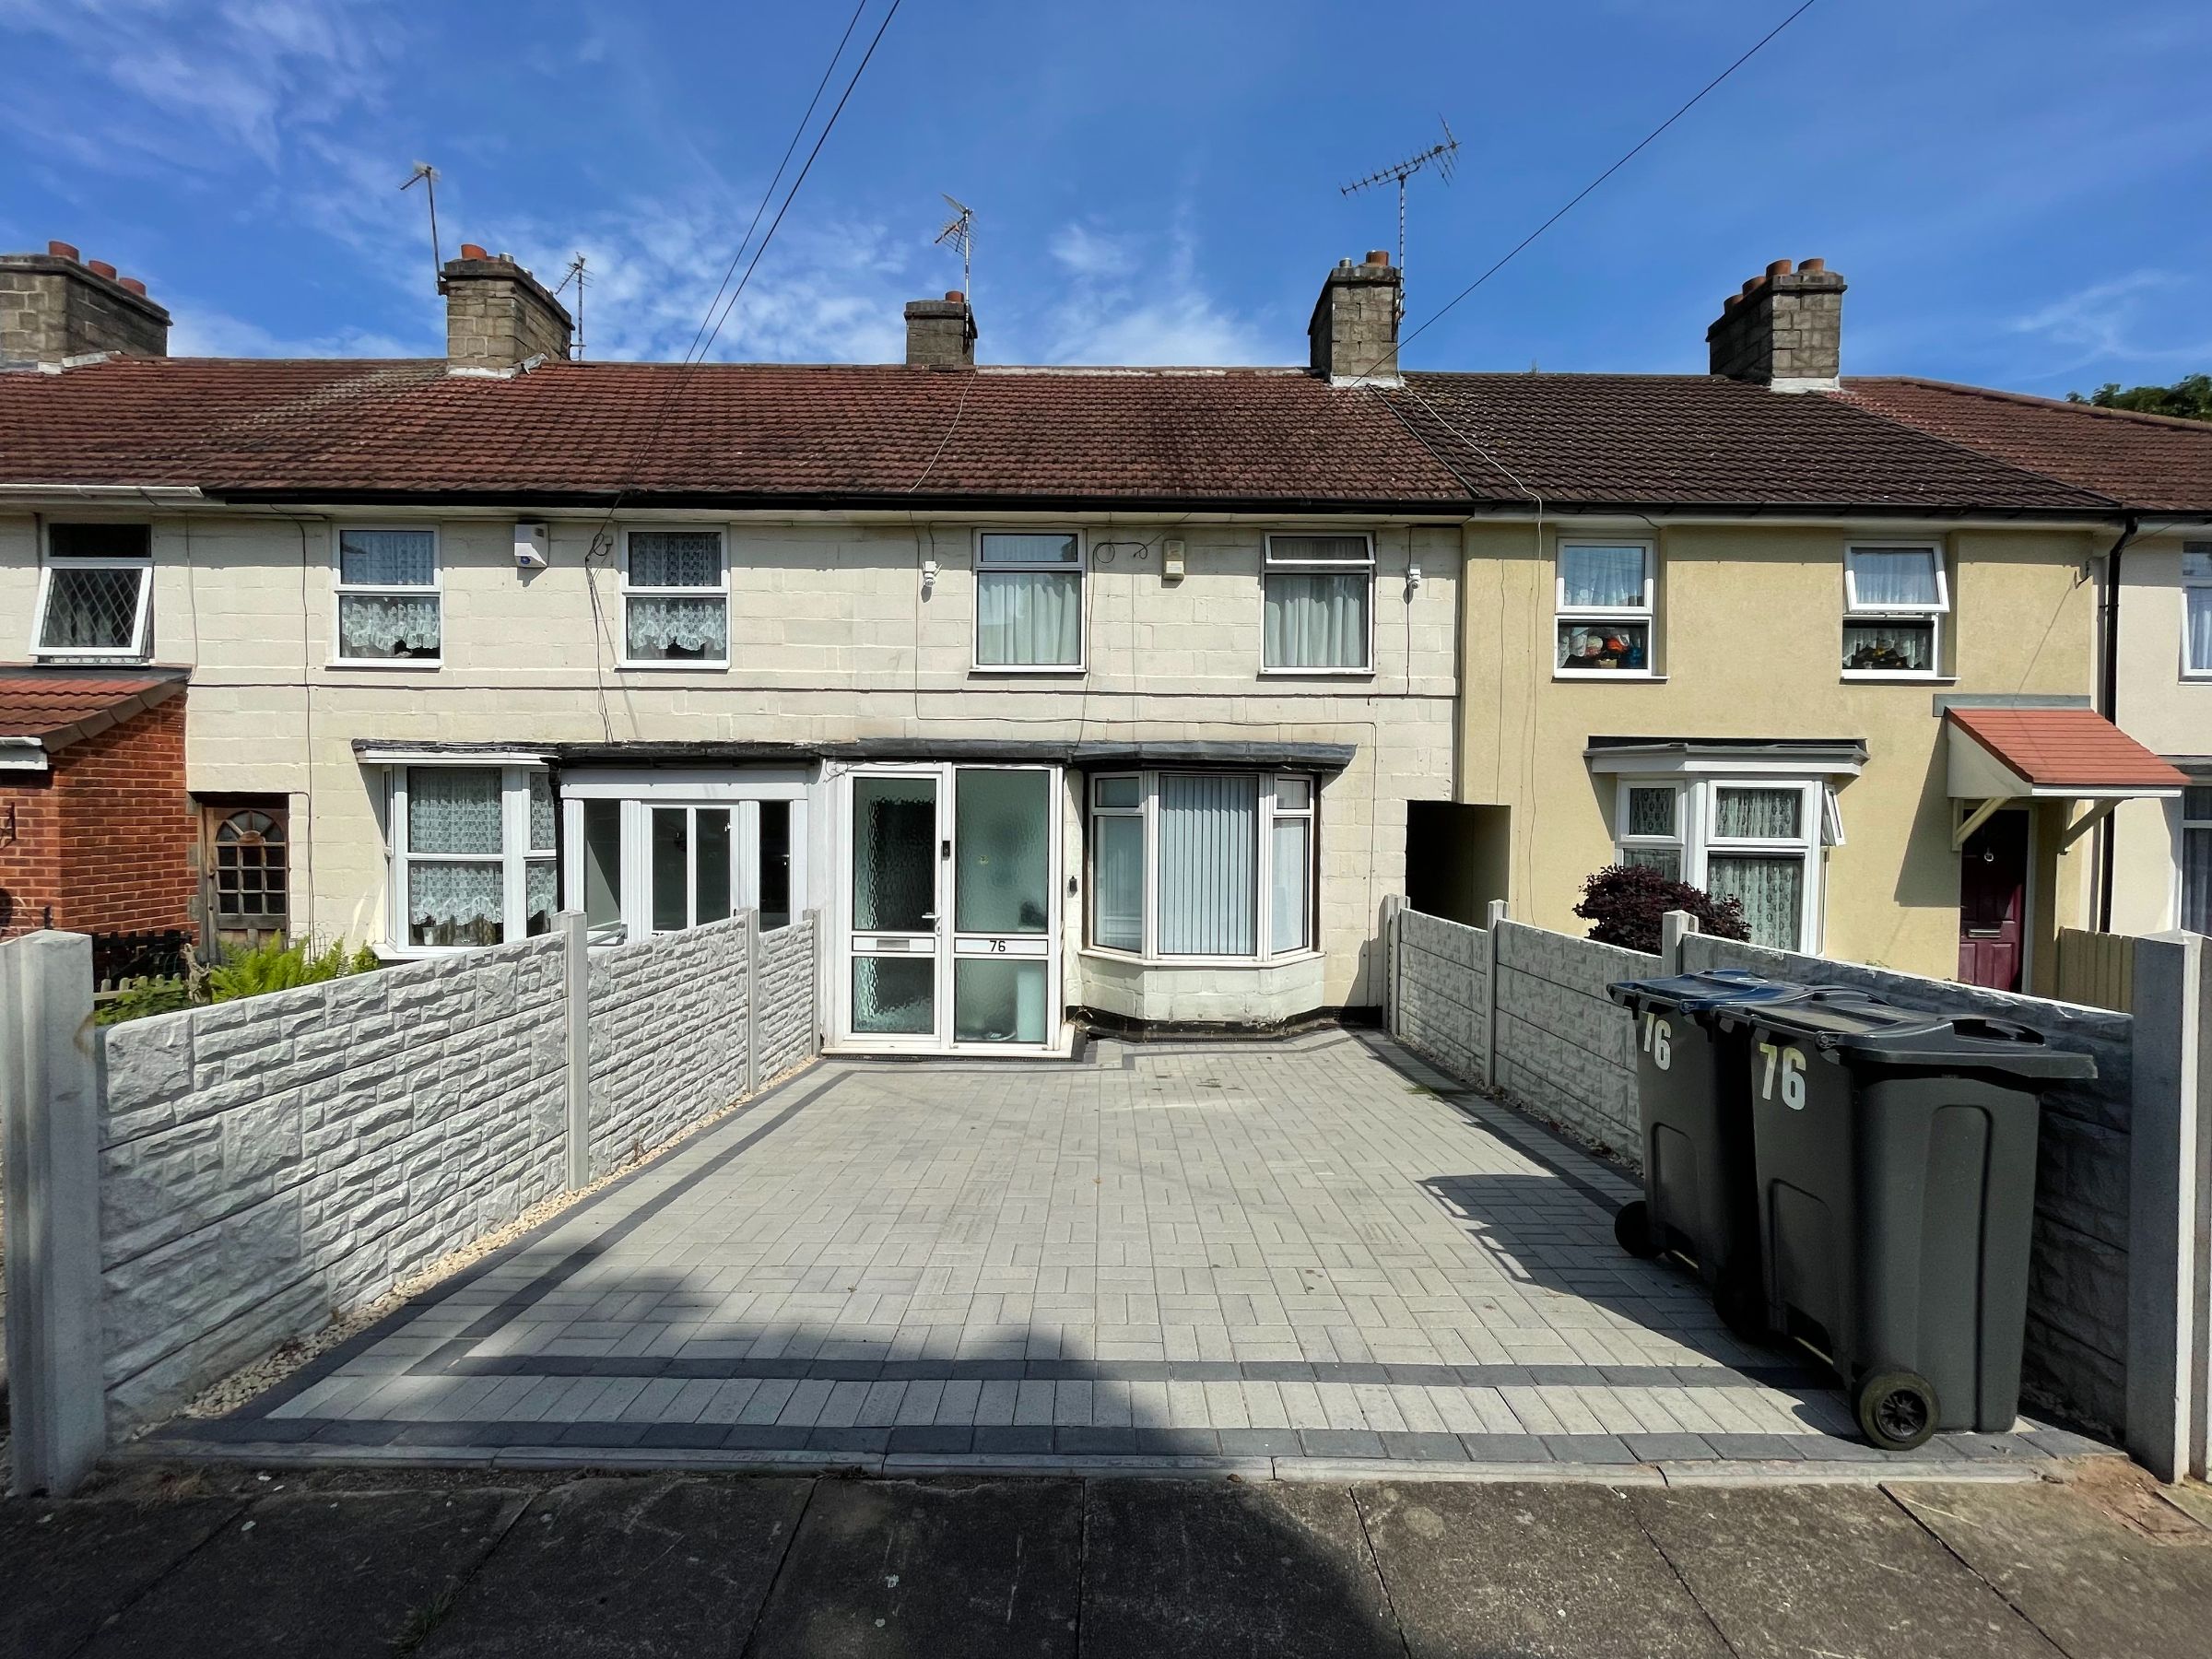
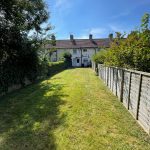
IHF Property Ltd is pleased to present this mid terraced property that is conveniently situated in a popular established residential area, with easy access to local schools, shops and public transport links.
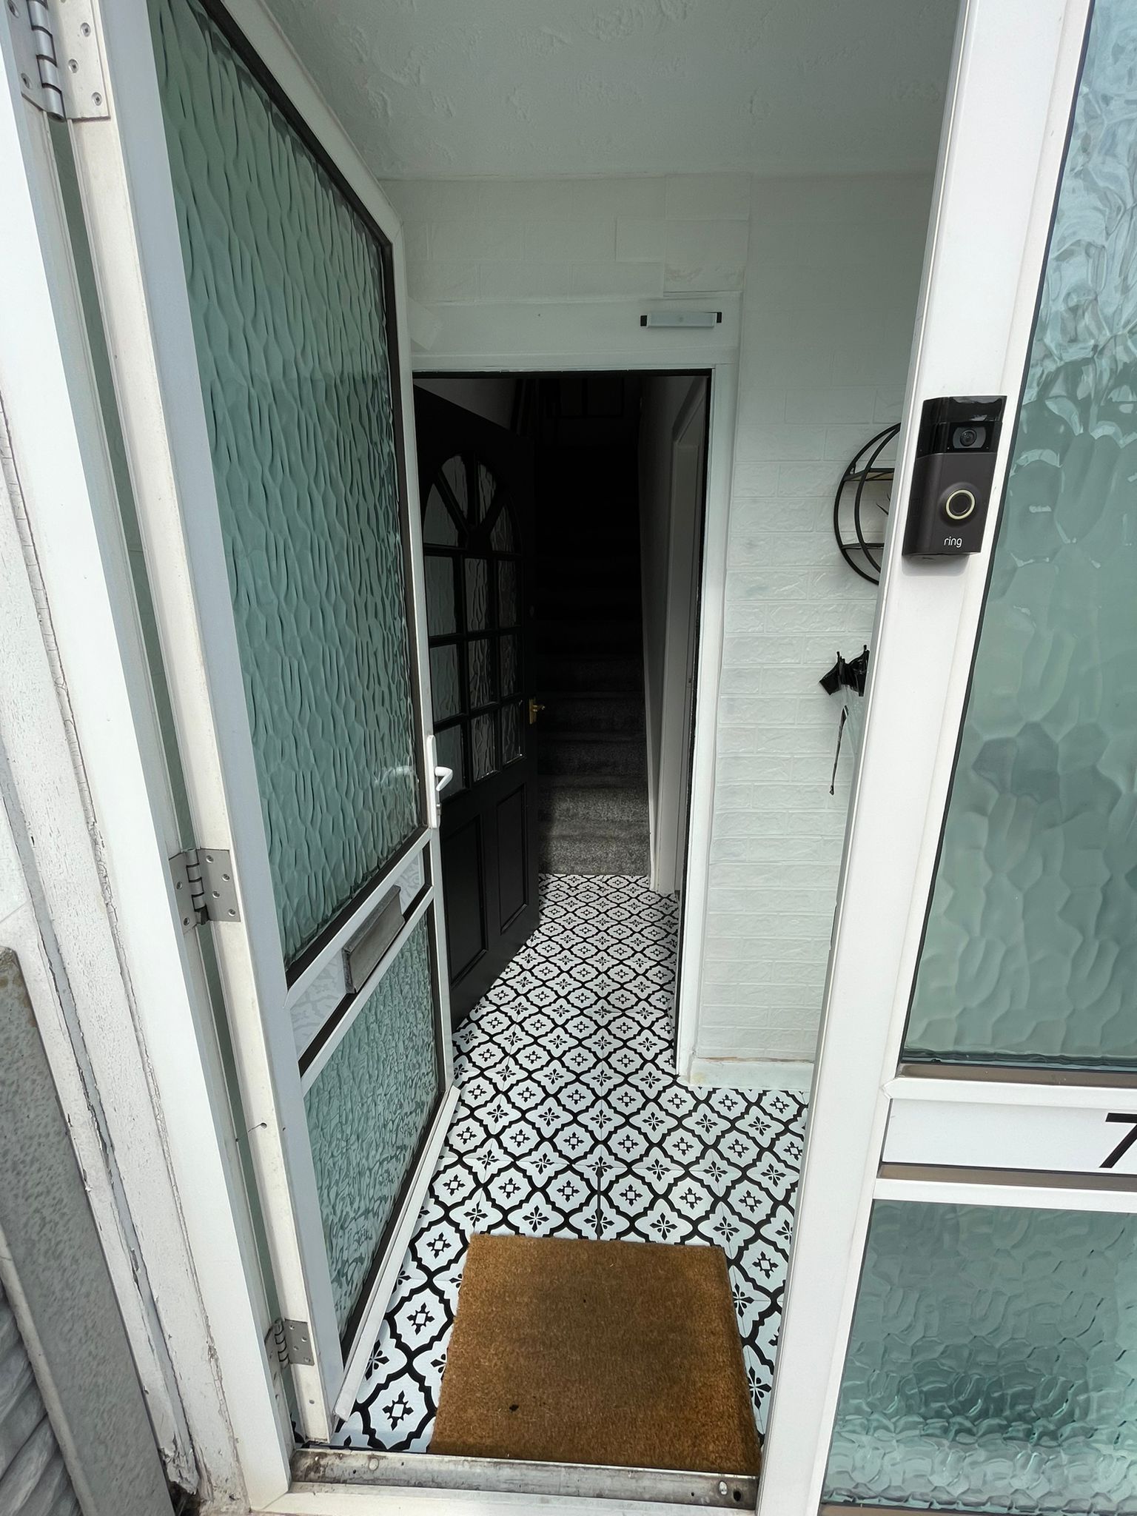
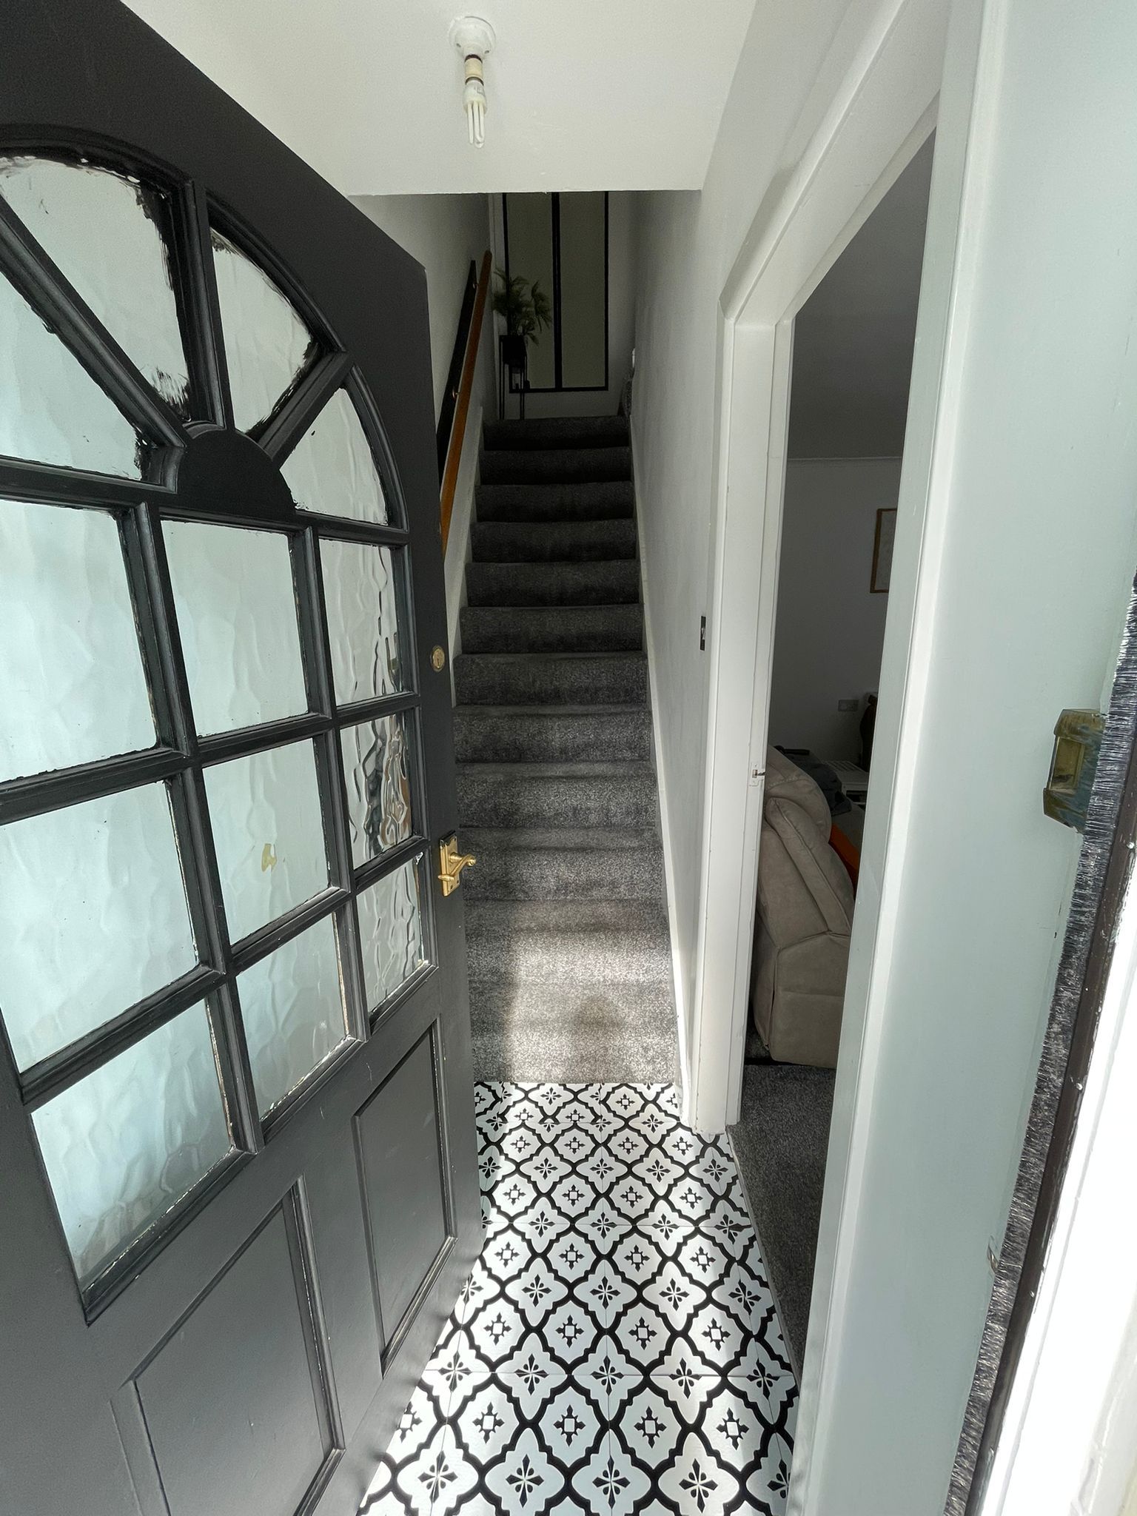
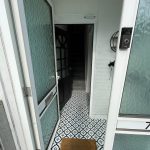
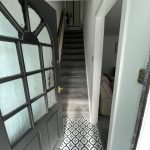
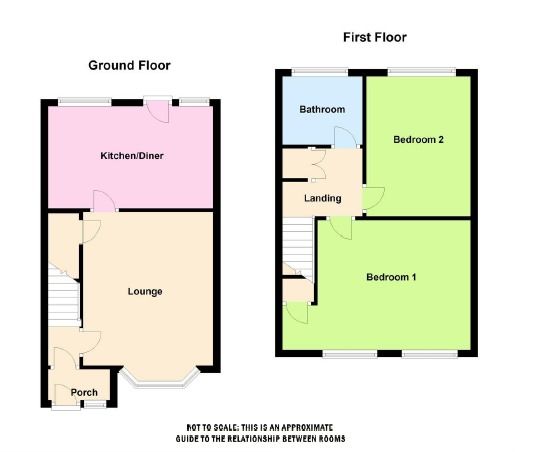
The property features gas central heating and double glazing, includes: an entrance porch, lounge, updated kitchen/diner, landing, two spacious bedrooms, and a family bathroom. The property has been refurbished to a high standard and is perfect to move in straight away!
Council Tax Band: A
Tenure: Freehold
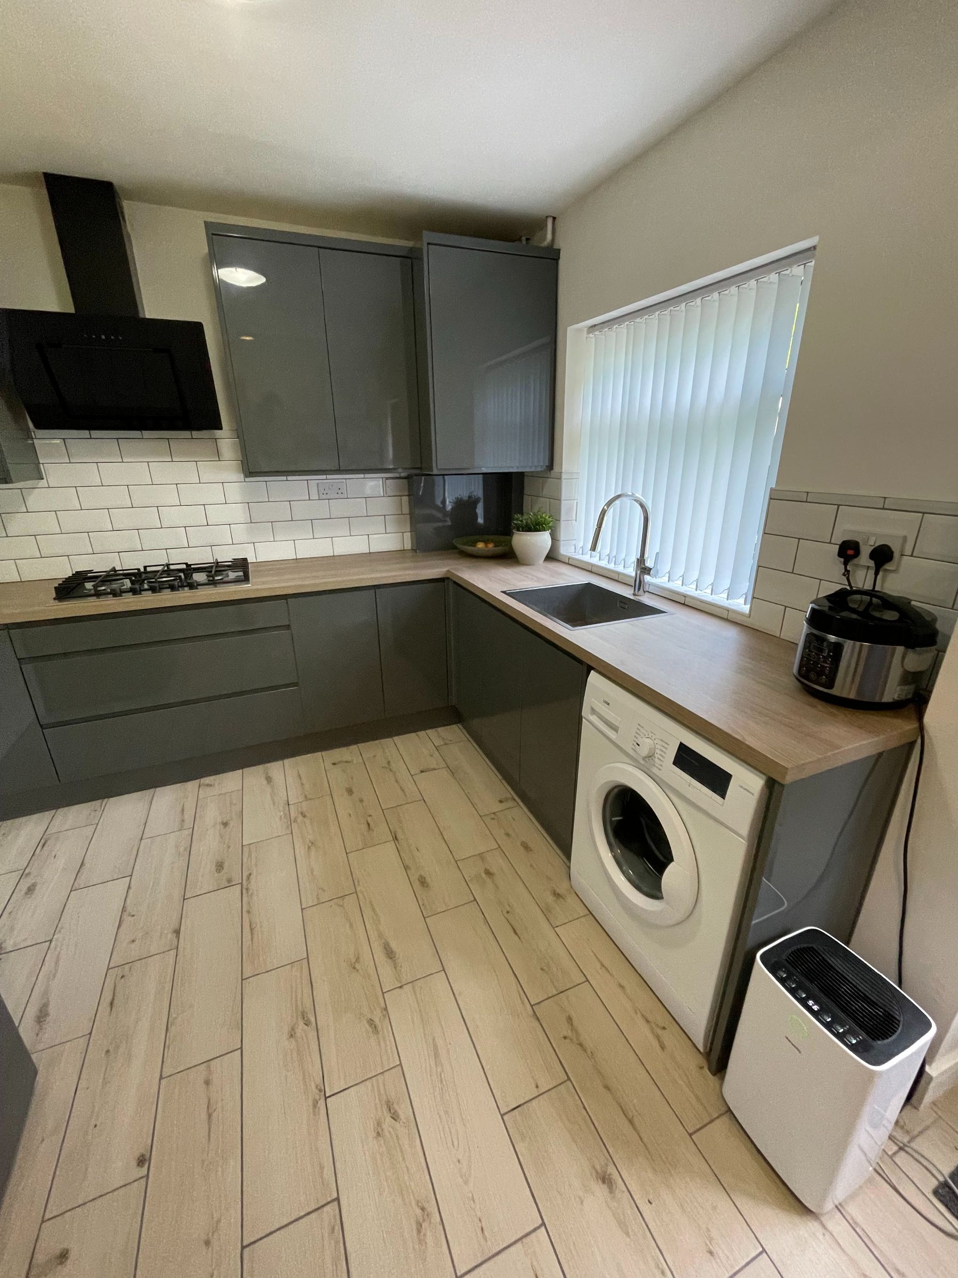
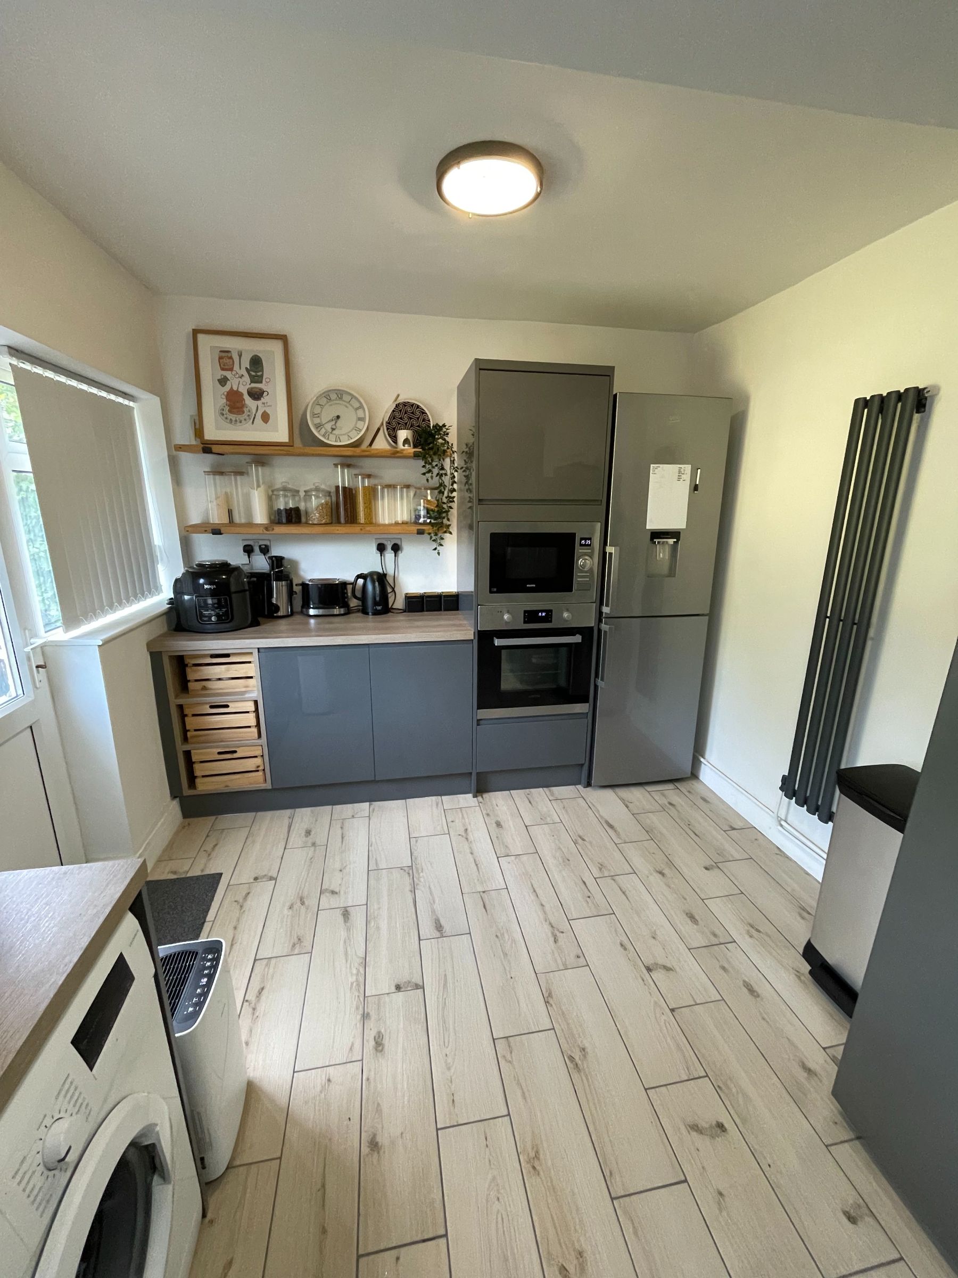
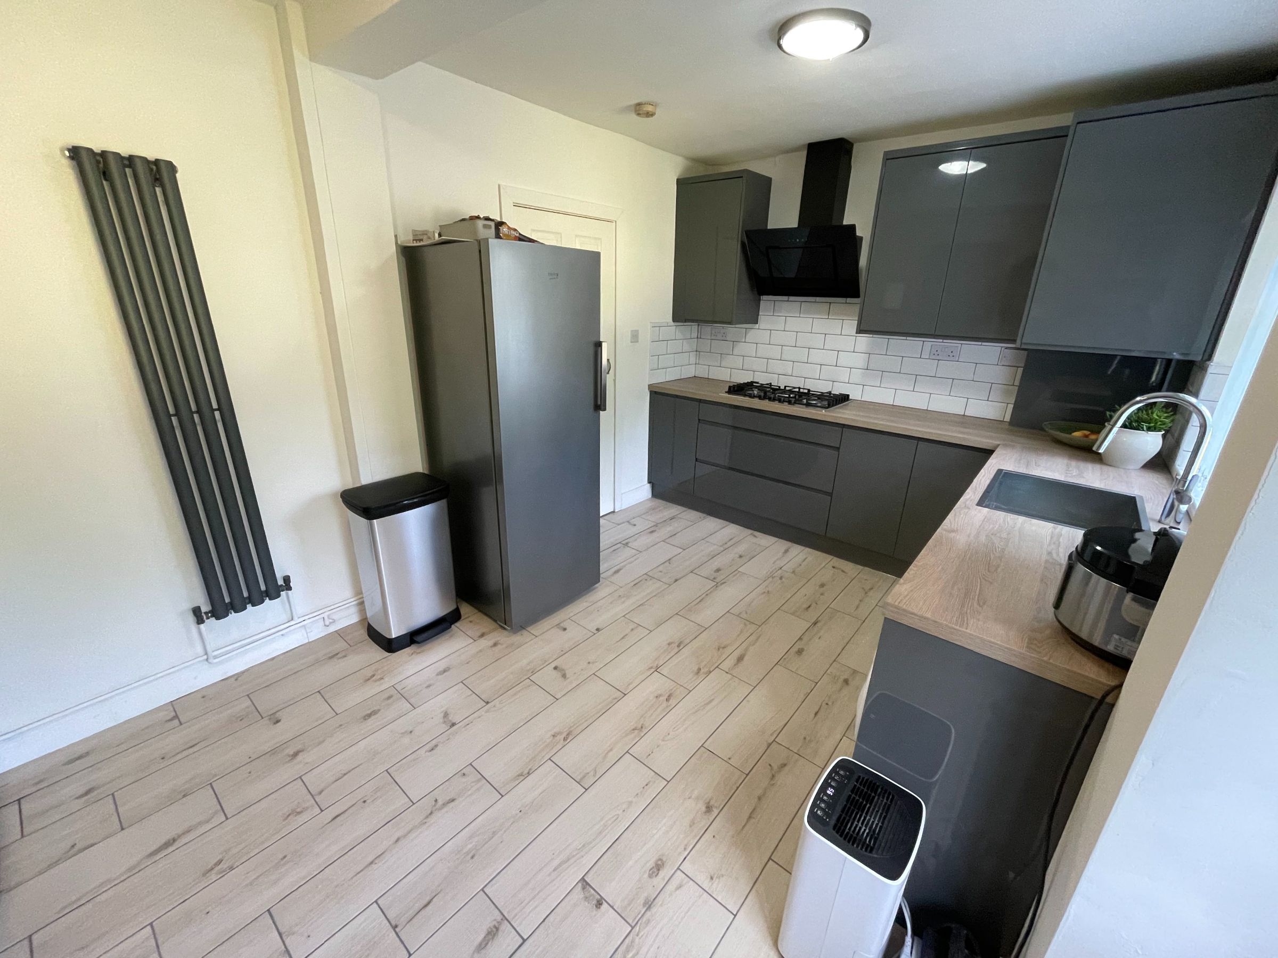
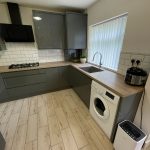
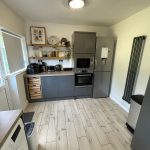
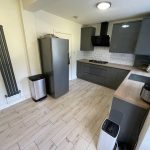
Kitchen/diner w: 2.82m x l: 4.57m (w: 9' 3" x l: 15' )
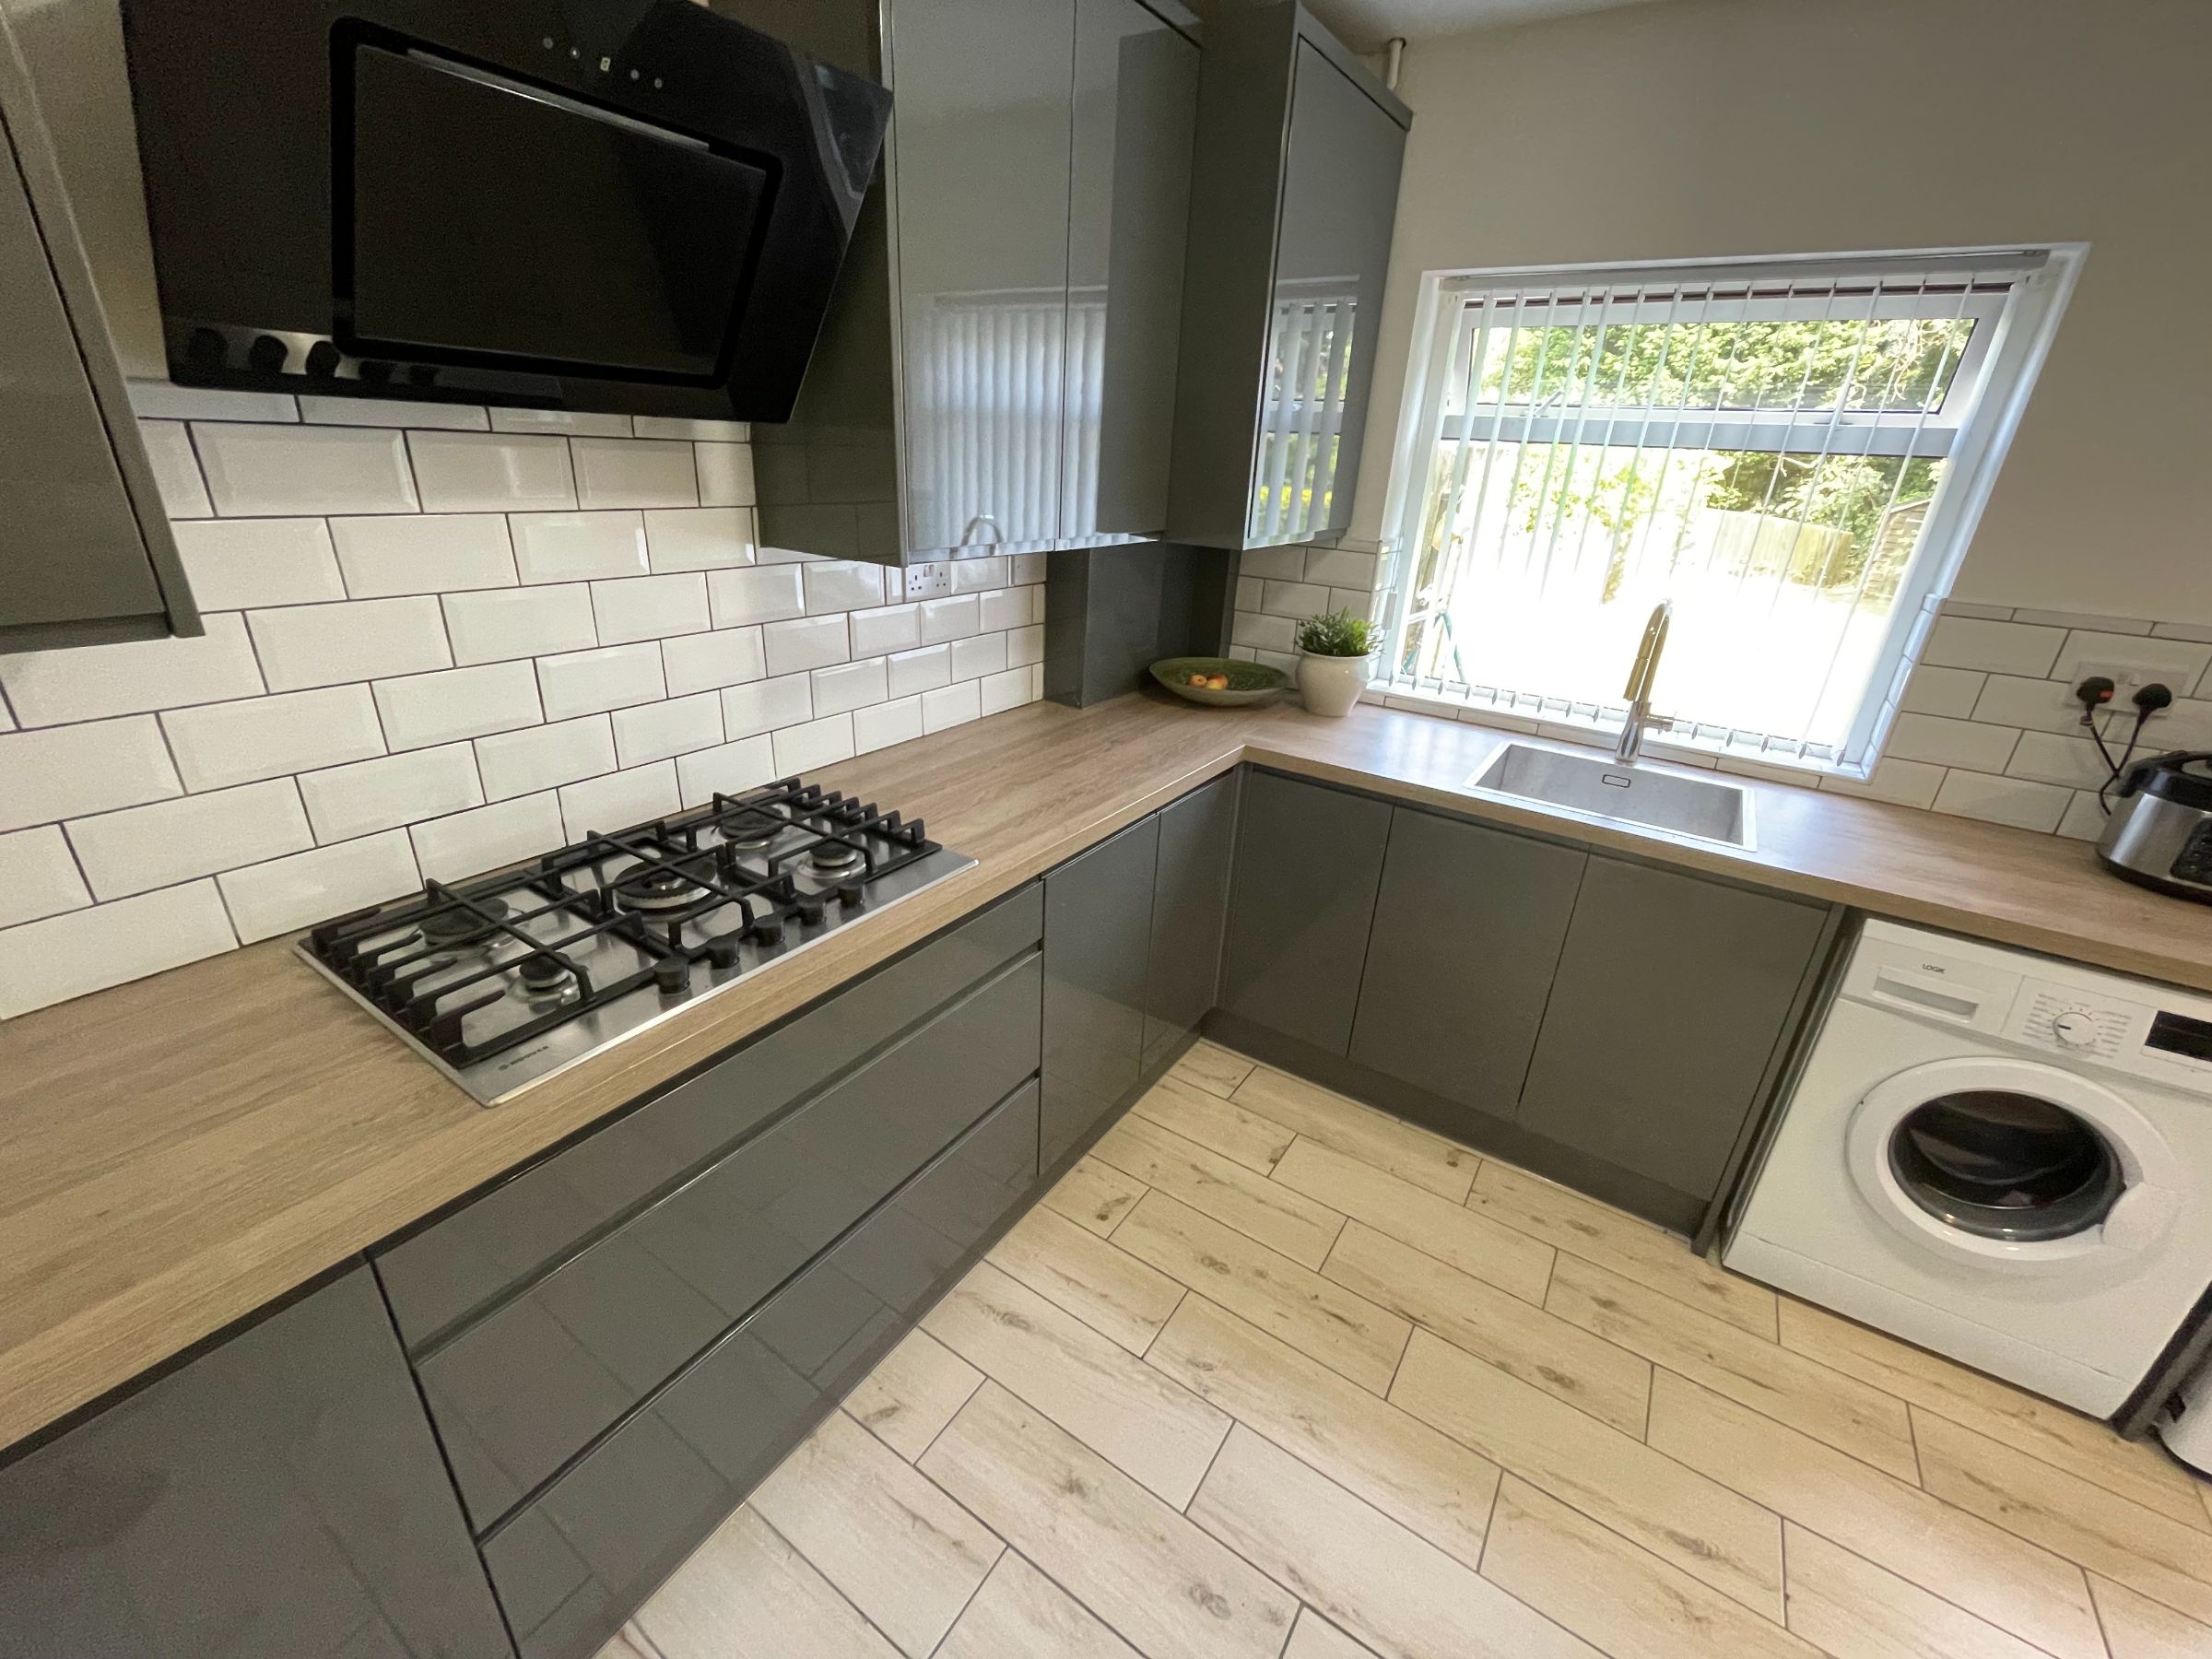
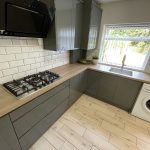
The kitchen features modern wall and base units, a roll-top work surface with an inset stainless steel sink, a chrome mixer tap, and a splashback. It includes a stainless steel gas hob, chimney-style extractor, and electric oven. There is space and plumbing for a washing machine, dishwasher, and other appliances, plus a fridge freezer. The kitchen features tiled flooring and a double-glazed window to the rear.
The dining area offers ample space for a table and chairs, a radiator for heating, a double-glazed window to the rear, and an opaque double-glazed door leading to the rear garden.
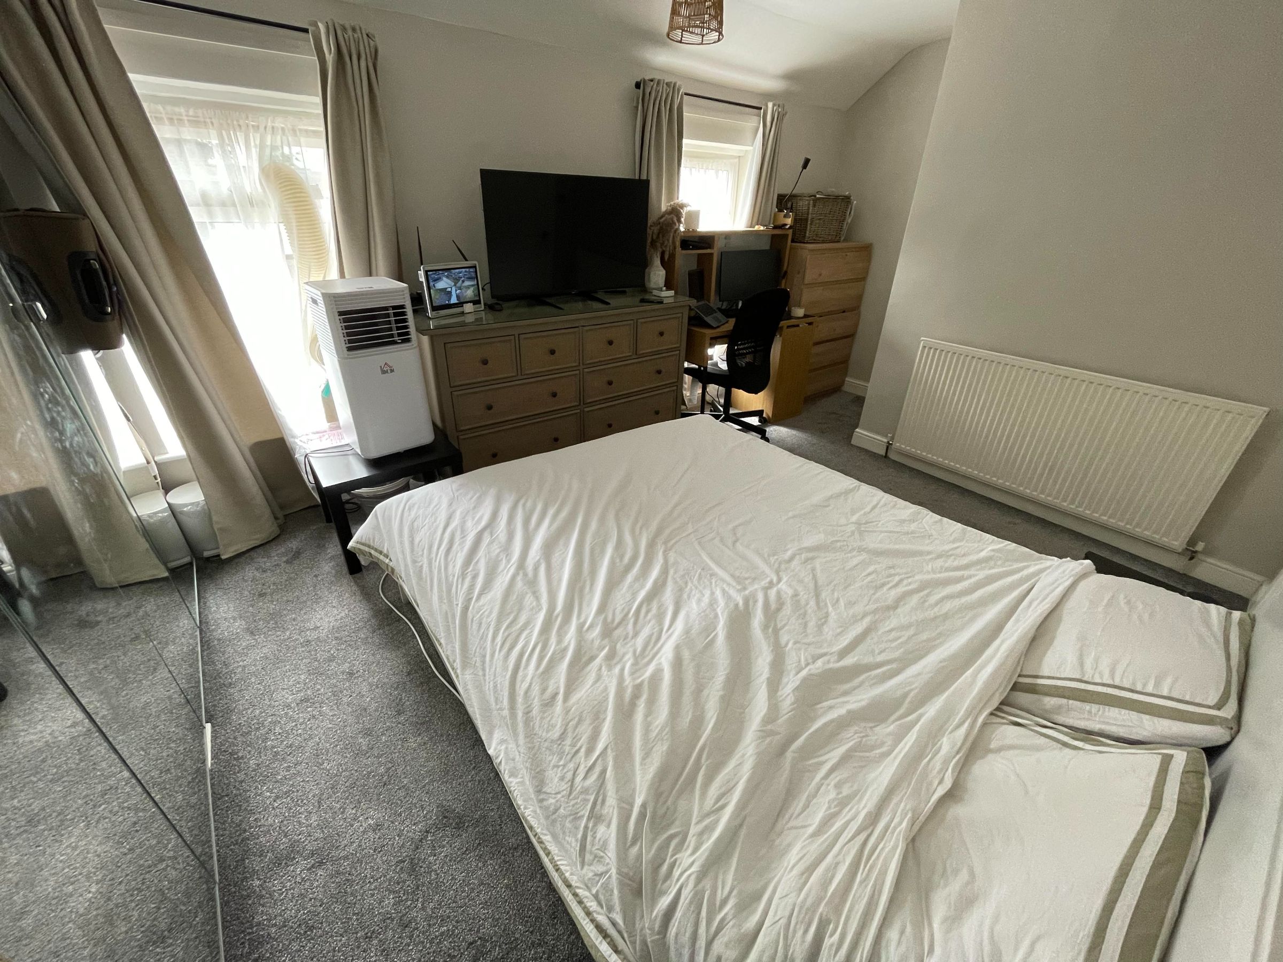
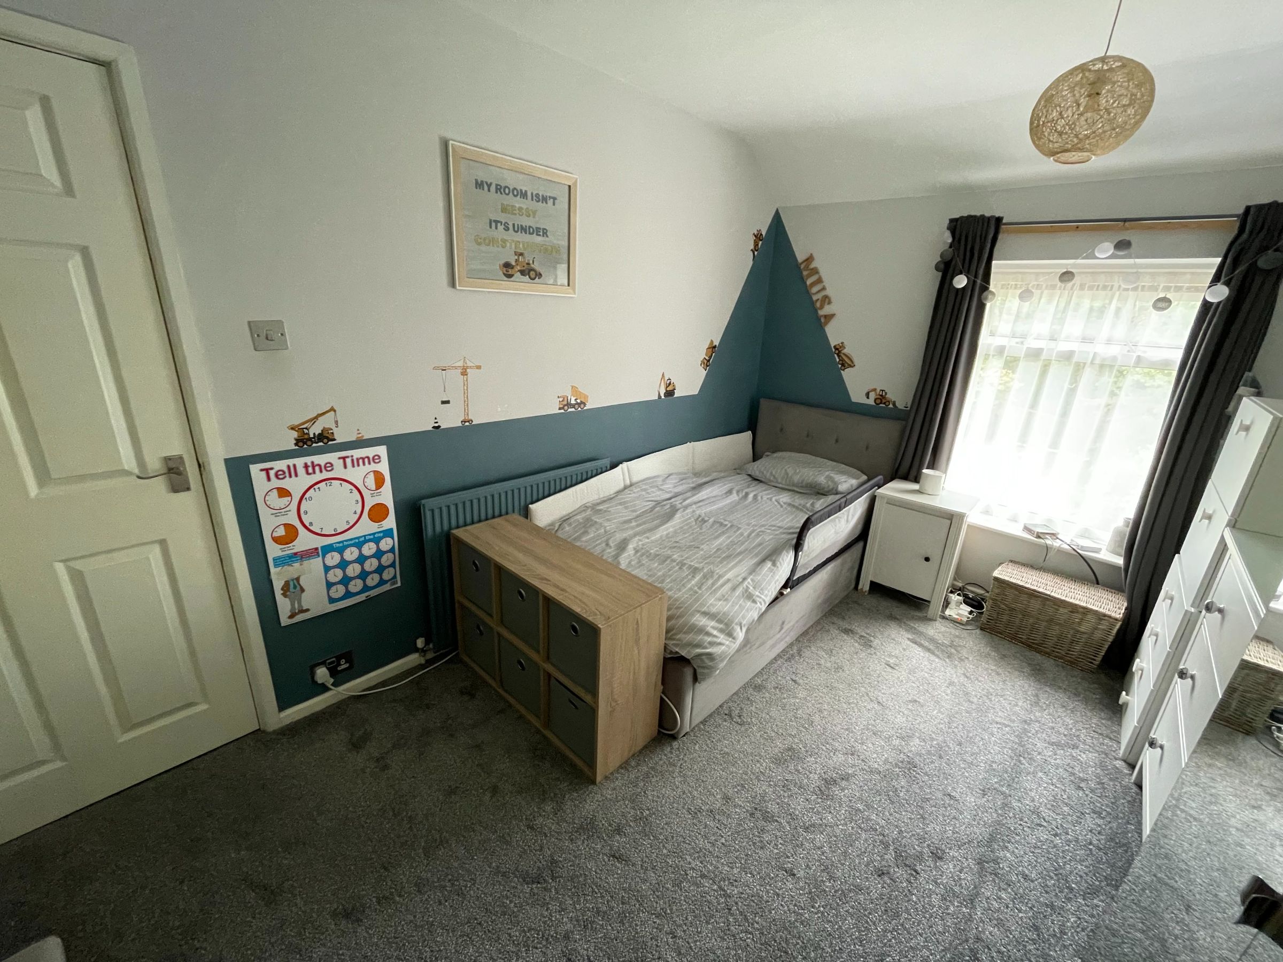
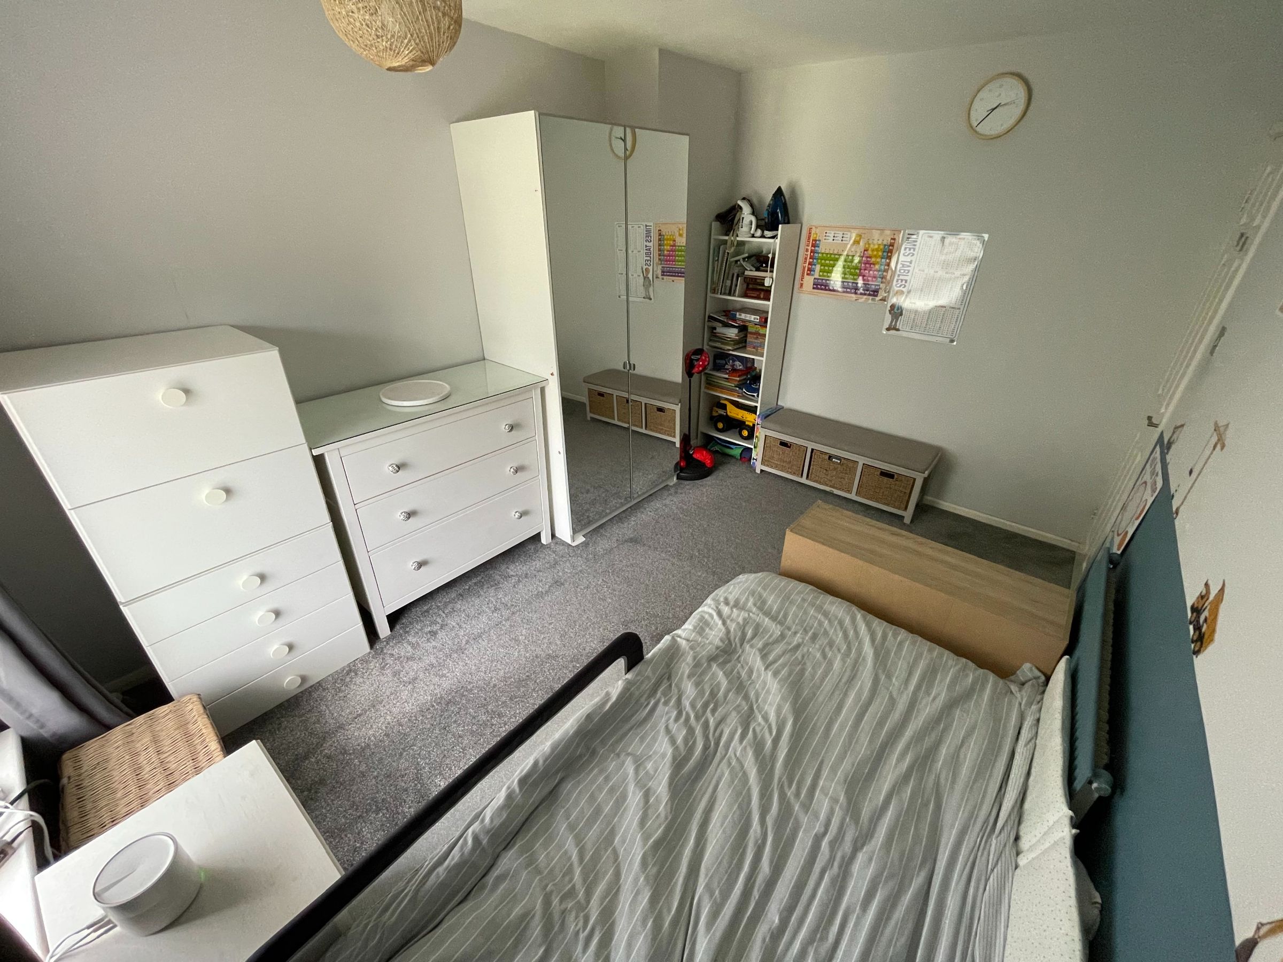
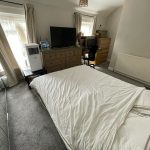
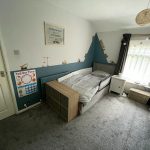
Bedroom 1 w: 3.15m x l: 5.18m (w: 10' 4" x l: 17' )
Featuring two double-glazed windows at the front, a radiator, a built-in over-stairs storage cupboard, and laminate flooring.
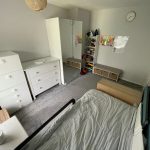
Bedroom 2 w: 2.79m x l: 3.86m (w: 9' 2" x l: 12' 8")
Featuring a double-glazed window overlooking the rear garden, a radiator, and laminate flooring.
Bathroom
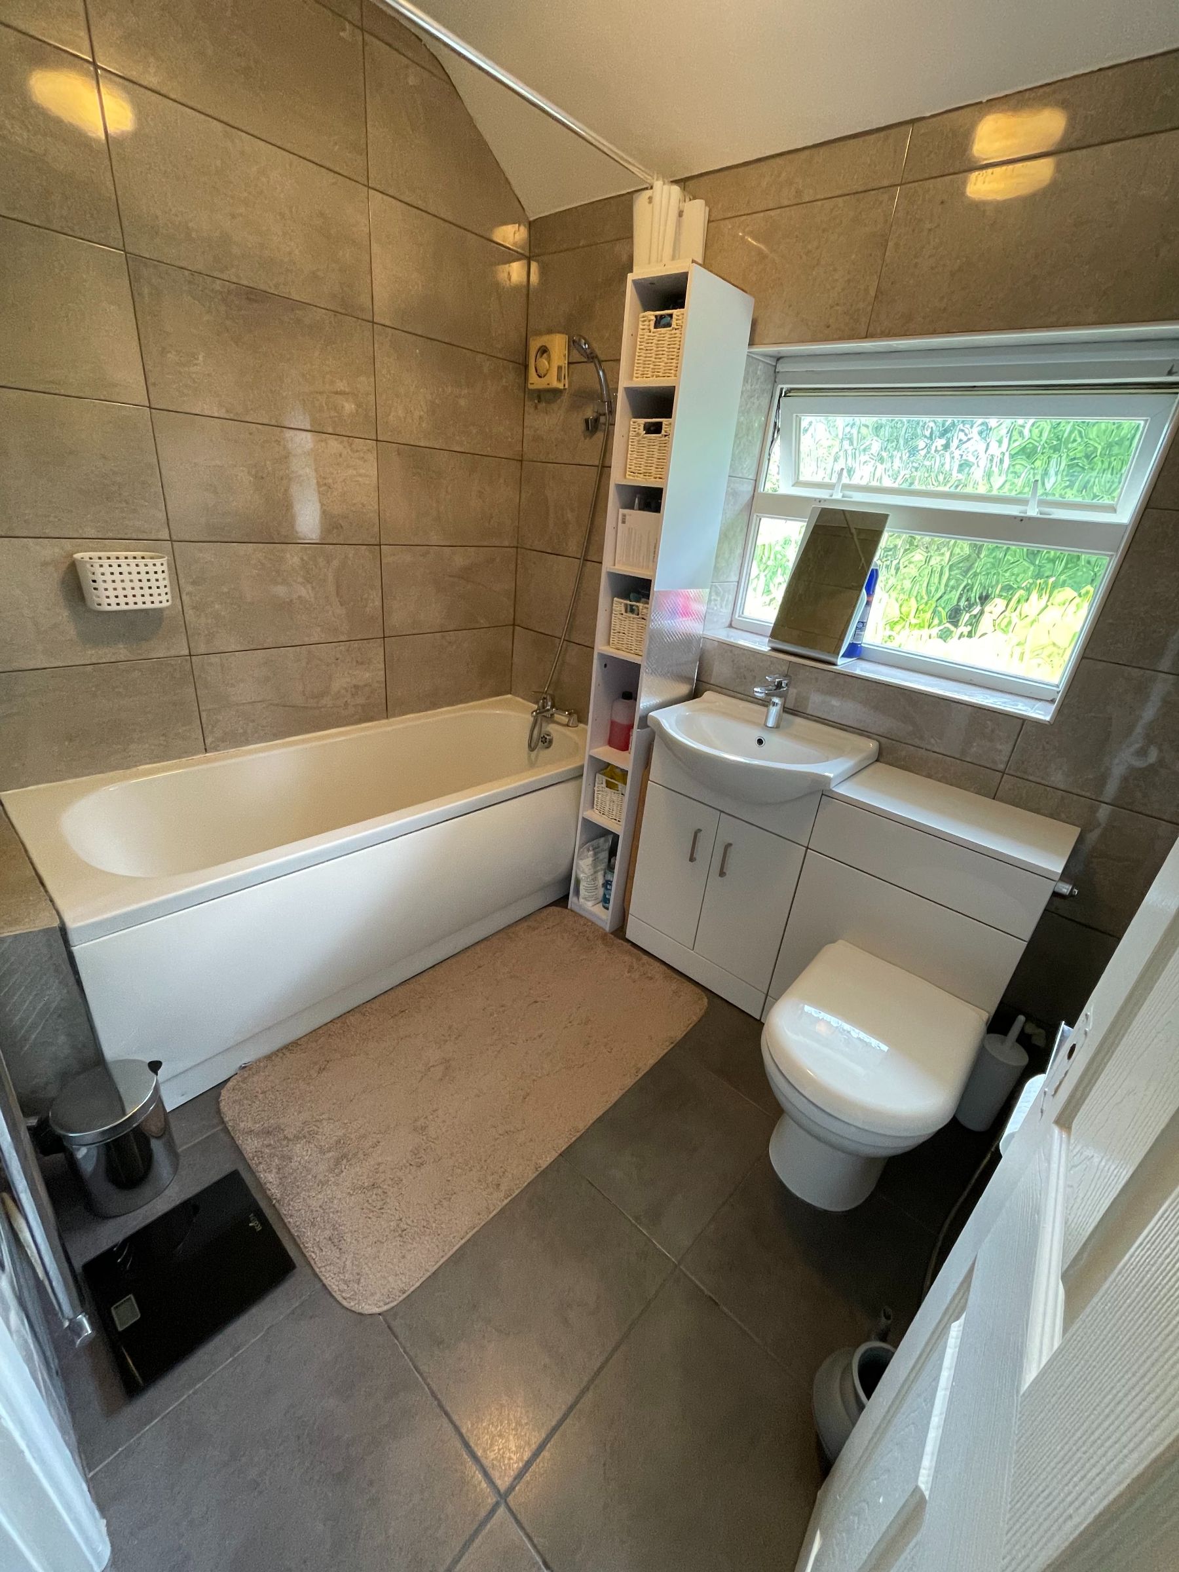
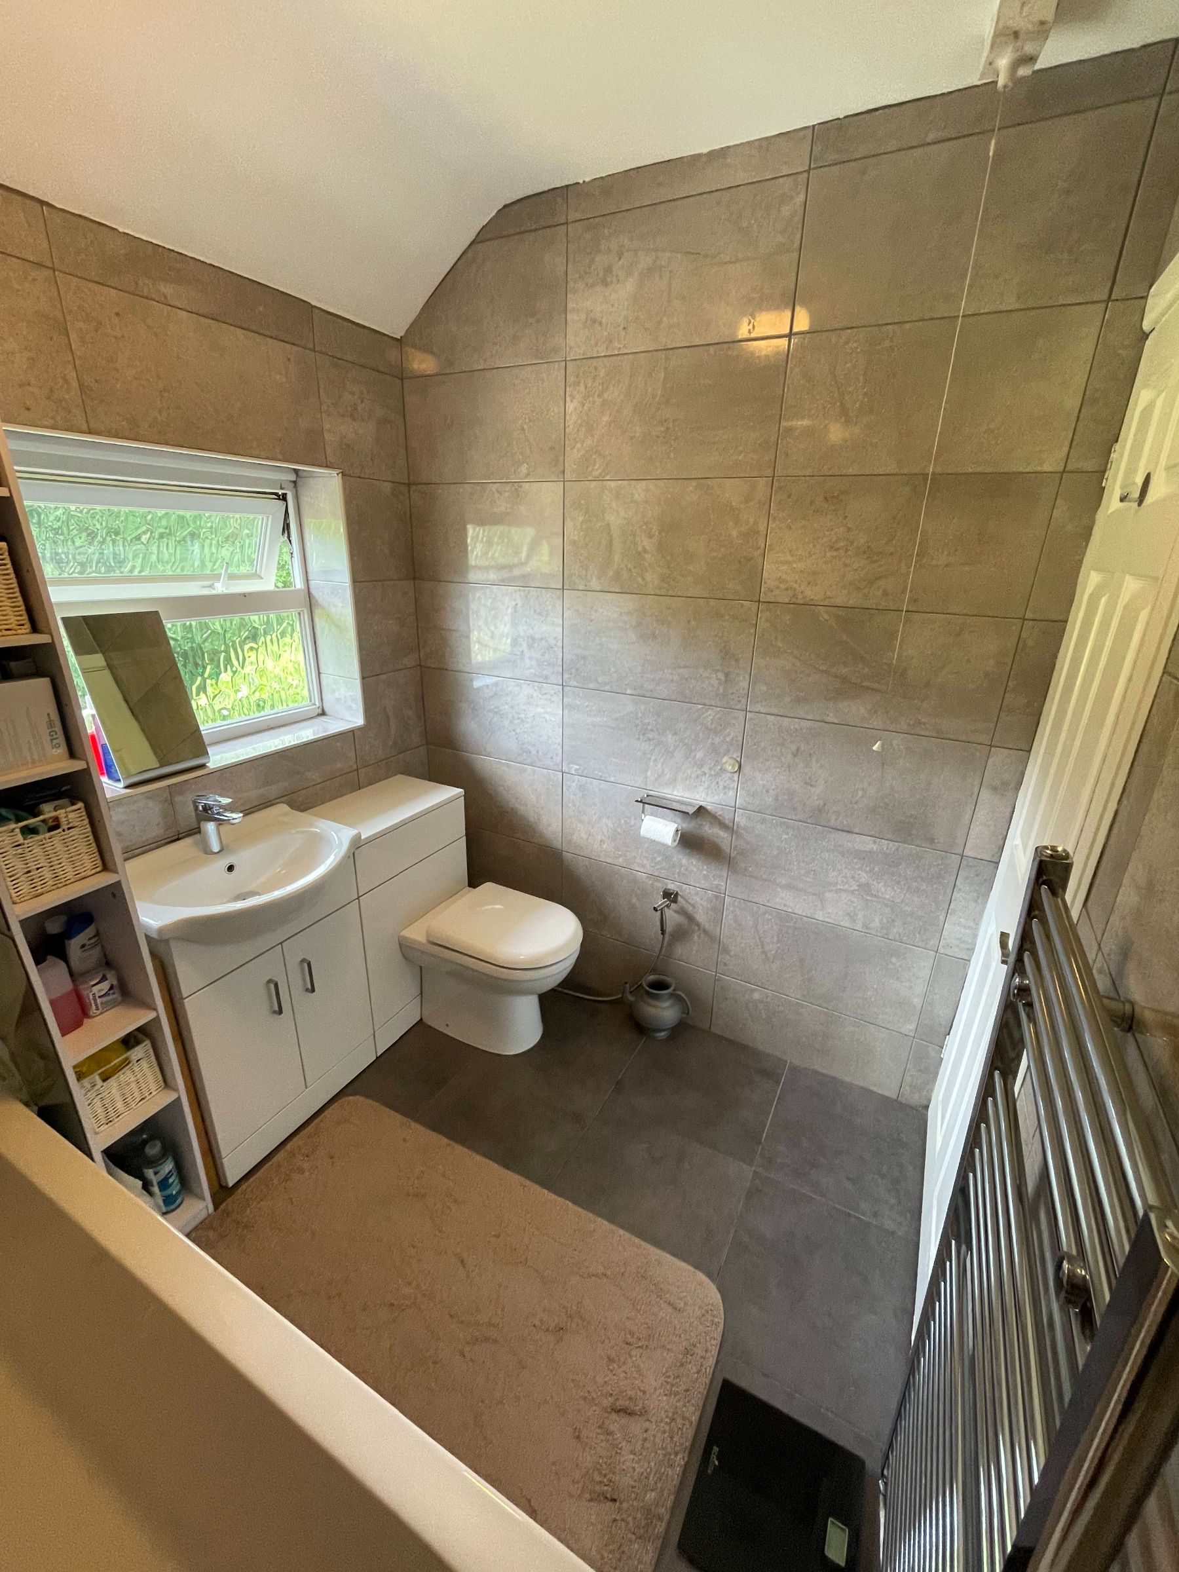
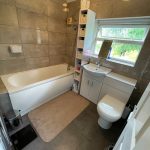
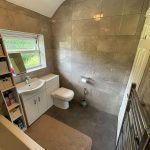
Featuring tiled walls and includes a white suite comprises a panelled bathtub with a chrome mixer tap and a shower attachment, an electric shower overhead, a vanity unit with a sink and a storage cupboard beneath, a toilet, a tiled floor, an extractor fan, and an opaque double-glazed window at the rear.
Outside
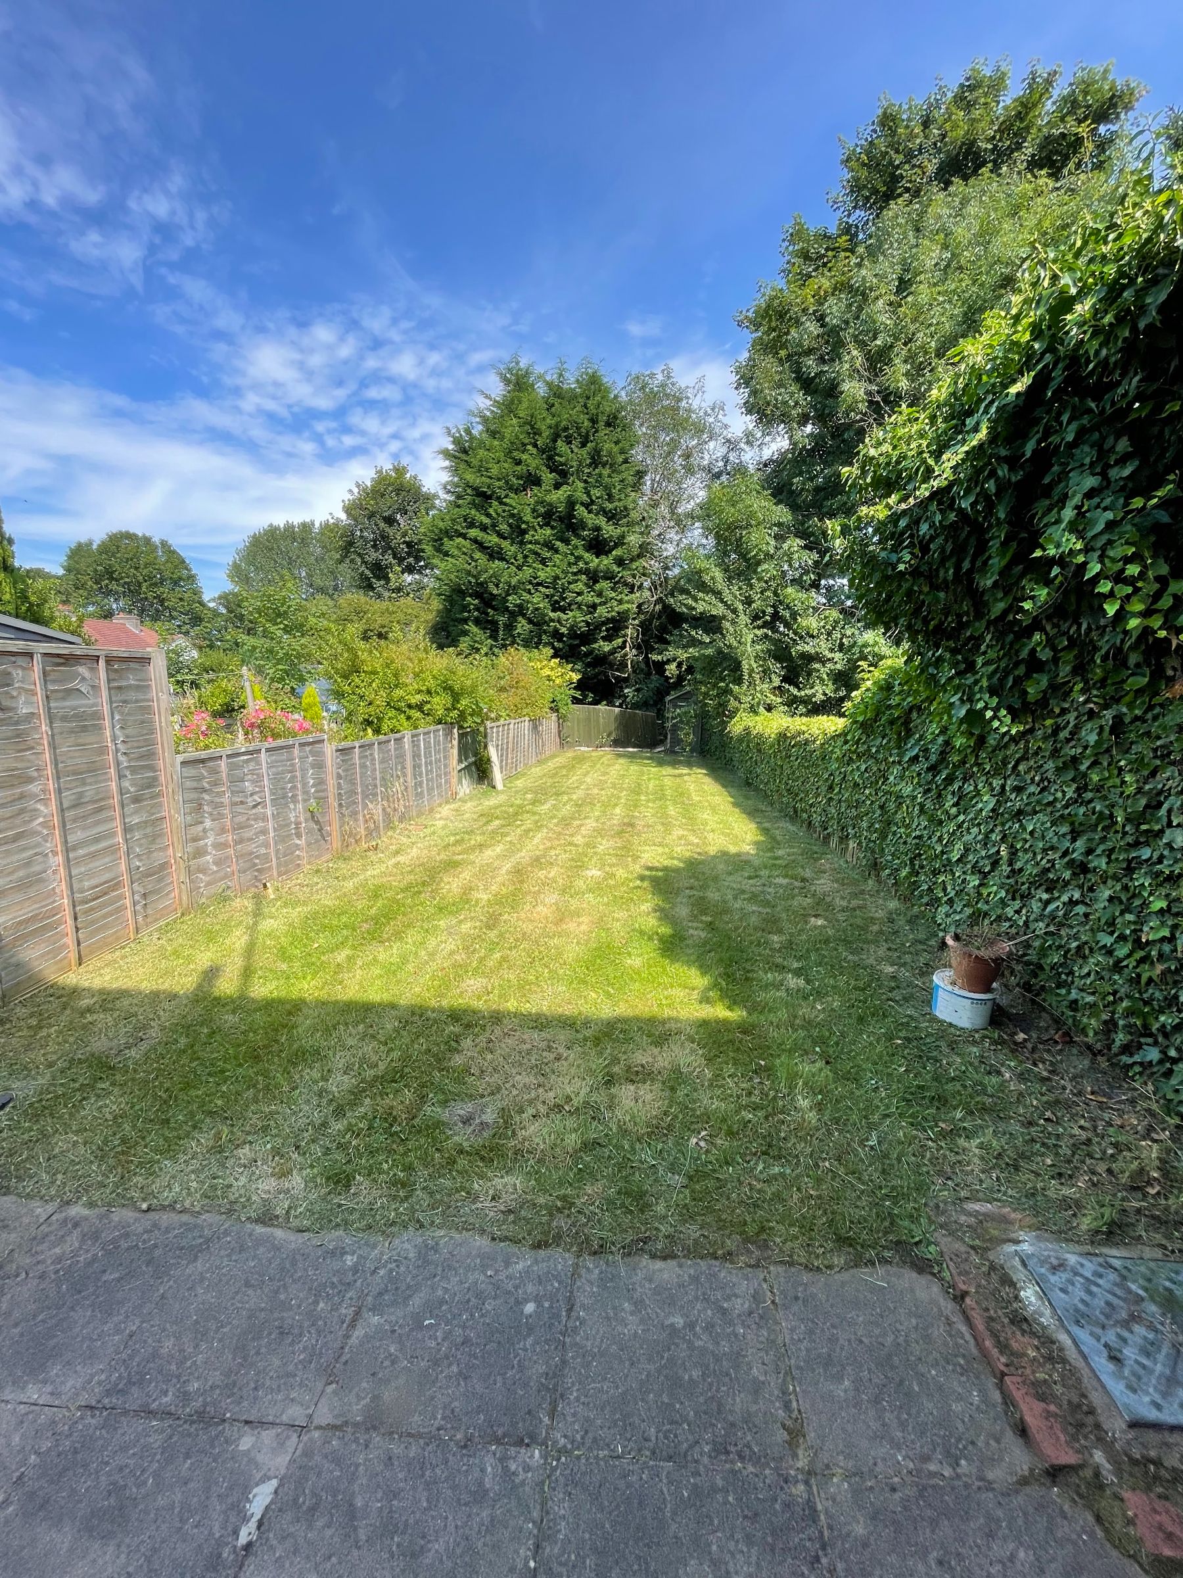
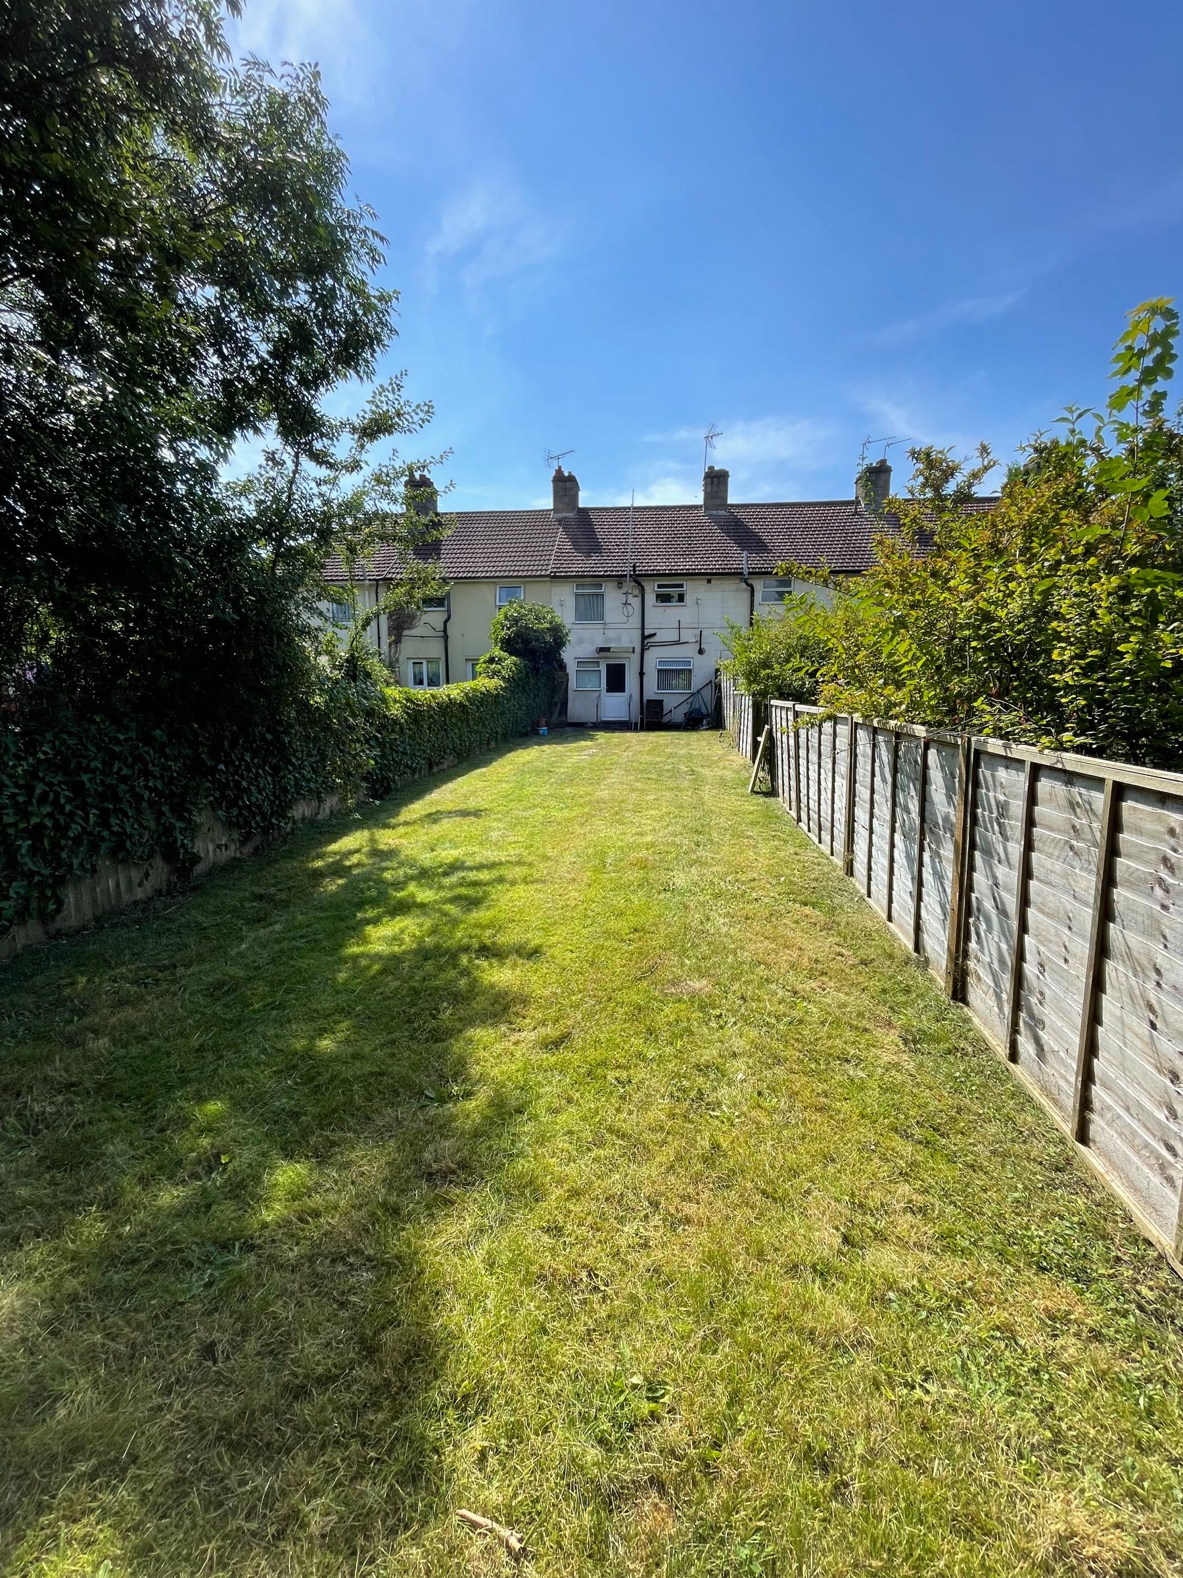
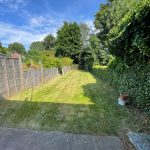
To the rear is a generously sized, private, enclosed garden. It includes a wide paved patio with a gate leading to the front, a grassy lawn, perimeter fencing, a timber garden shed, a security light, and a cold water tap.
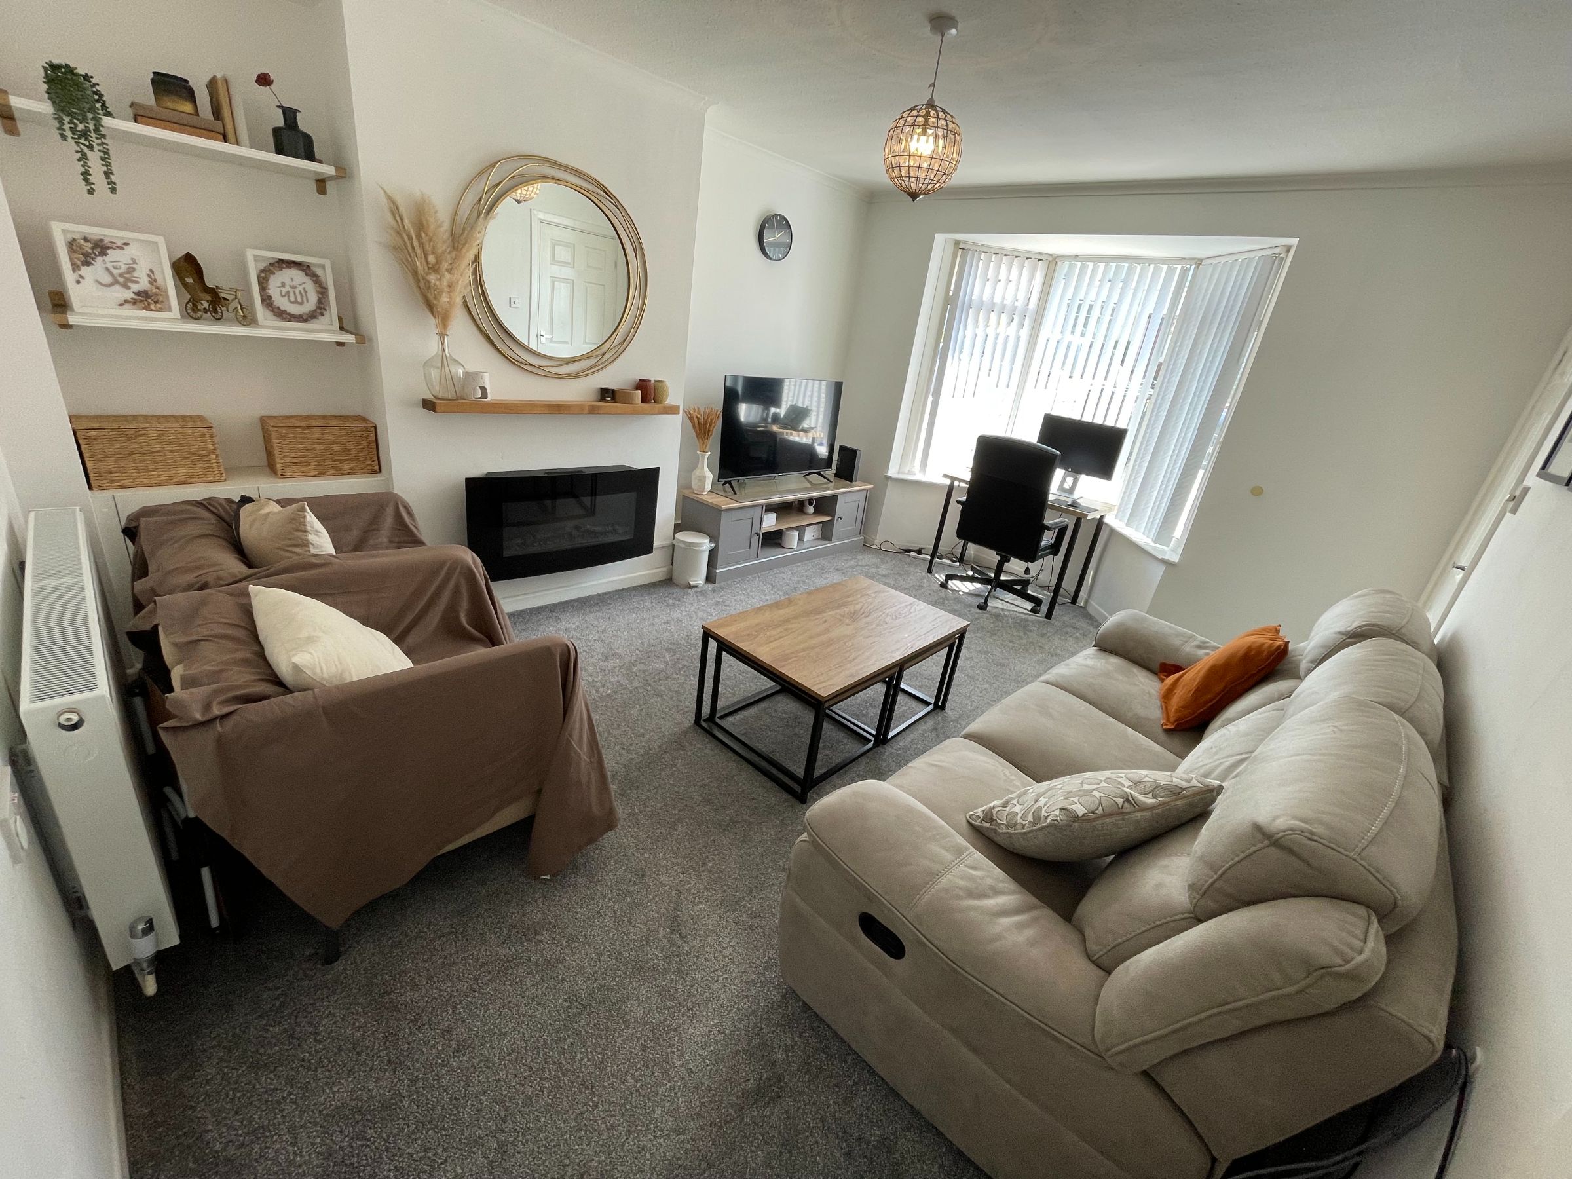
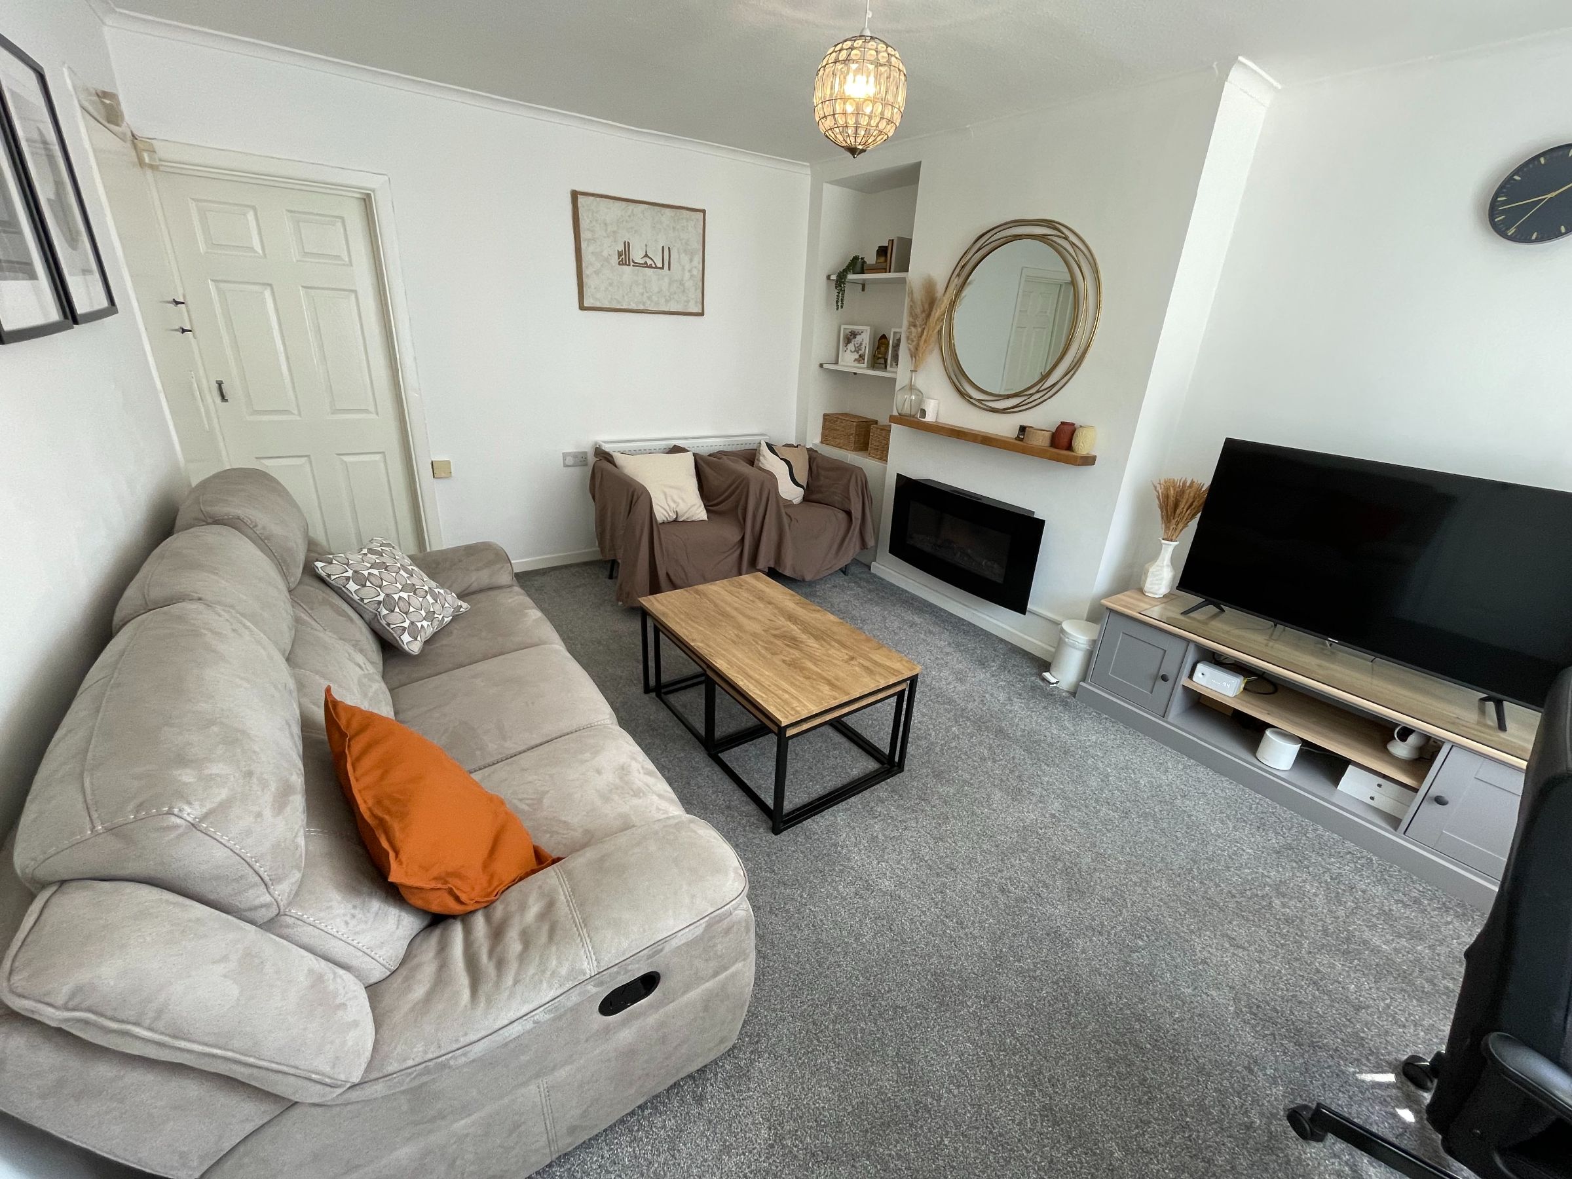
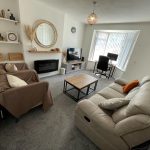
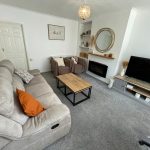
Lounge w: 3.61m x l: 4.95m (w: 11' 10" x l: 16' 3")
Focal point of the room is a feature chimney breast with wooden fire surround fitted with electric fire, coving, radiator, walk-in double-glazed bay window to front, useful under stairs storage cupboard.
Landing
Accessed via a staircase with a balustrade, the landing features access to the loft and includes a built-in linen storage cupboard, and doors leading to: